
Choosing between pantry pullouts vs walk-in pantry storage starts with the kitchen you have, not an idealized floor plan. Pull-out shelves can bring items forward from an existing cabinet; a walk-in pantry offers a separate area for storing and reaching supplies. Each option solves a different space problem, and neither is automatically the right fit for every home.
Book a free consultation today
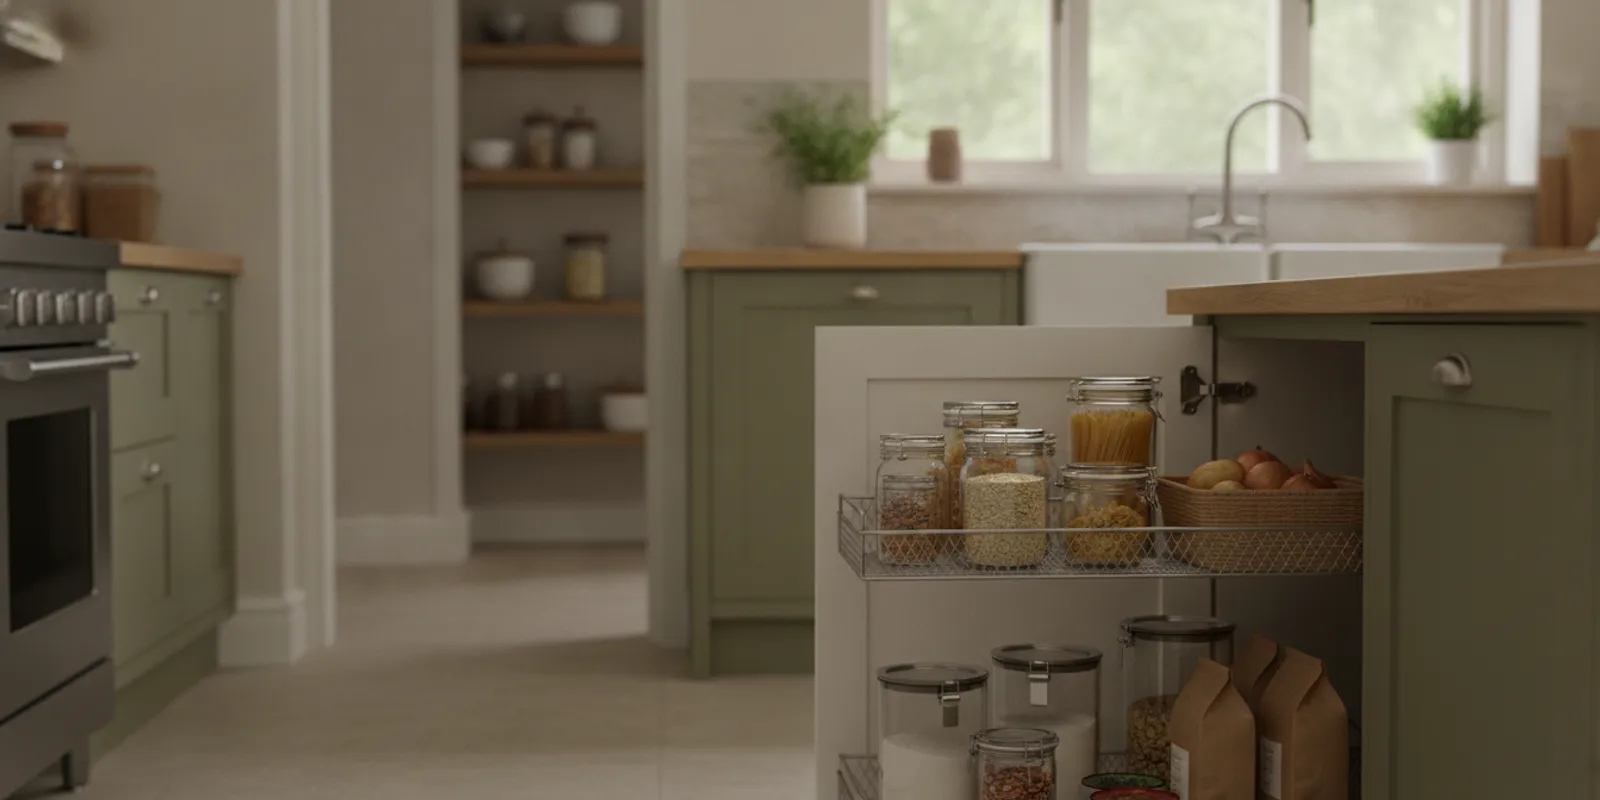
What is the difference between pantry pull-outs and a walk-in pantry?
Pantry pull-outs are shelves or drawers that slide out from a cabinet. They keep food storage within the kitchen cabinetry and can make it easier to see and reach items toward the back. A walk-in pantry is a separate room or closet large enough to enter, with storage arranged along its walls or on freestanding shelving.
The comparison is not simply “small pantry versus big pantry.” Pull-outs change how you use existing cabinet space. A walk-in pantry depends on having a dedicated area and a layout that lets you move, turn, and reach stored goods. Pull-outs may be a focused cabinet-organization project; creating a walk-in space can involve a broader room or construction decision. Shelf Proz focuses on custom-fit storage for existing cabinets, not building walk-in pantries.
How do they compare in everyday access?
With a fixed deep cabinet shelf, items at the rear can be hard to see without moving what is in front. A pull-out lets the shelf travel forward, so you can look across more of its surface and reach items from the front. It can help with cans, jars, baking supplies, and other pantry goods, depending on the cabinet and chosen layout.
A walk-in pantry provides standing access to its shelves. You can approach items from the aisle, and the space may accommodate different shelf heights or larger packages. But a walk-in is not automatically easy to use: deep shelves can still hide items, and clutter can build up if categories do not have clear homes.
Think about the movement each option requires. Would you rather bring a shelf forward, or step into a separate storage area? Do you need to reach one cabinet several times a day, or do you want room for a wider range of supplies? The answer depends on your habits, kitchen layout, and storage already available.
Which option uses the available footprint better?
Pull-outs work within cabinets already in the kitchen. They do not require setting aside an additional room, but they also cannot create more cabinet volume than the existing cabinet provides. Dividers, shelf spacing, and the cabinet opening influence how much of that space is useful.
A walk-in pantry needs a dedicated footprint. If the home already has one, it may offer a convenient place to group bulk goods and less-used equipment. If it does not, adding a walk-in can affect adjacent space and may require design and construction work beyond a cabinet-storage change. Do not assume that a cabinet upgrade and a room addition have the same scope.
For a small kitchen, first identify whether there is an existing cabinet with awkward-to-reach space. For a home with a walk-in pantry, consider whether the problem is insufficient capacity, poor arrangement, or inconvenient access to particular items. Sometimes the useful question is not which storage type wins, but which location causes the most daily friction.
How do storage behavior and organization differ?
Cabinet pull-outs can make it easier to group pantry items by task or type: breakfast supplies, baking ingredients, canned goods, or snacks. A pull-out drawer can contain smaller packages, while an open shelf may suit taller containers. The best arrangement depends on cabinet dimensions and what you plan to store.
A walk-in pantry can hold a broader mix of items, including reserve supplies and larger packages, if its shelves and aisle are planned well. It can also become a catch-all. Containers and labels may help, but the basic principle is the same for either option: place frequently used items where they are easiest to access, and avoid stacking so deeply that goods disappear from view.
Before choosing, make an inventory. Note the foods and kitchen tools you want to store, how often you use them, and the package sizes involved. Include unusual items, such as a tall appliance or bulk bag, rather than judging the solution only by the number of jars that fit. Research on object placement and retrieval describes how storage arrangements affect reaching and taking items; see the study “Putting things in and taking them out of containers”. It is one lens on access, not a direct test of pantry products or a guarantee of a particular outcome.
How do the options compare side by side?
| Consideration | Pull-outs in existing cabinets | Walk-in pantry |
|---|---|---|
| Where storage sits | Inside existing kitchen cabinetry | In a separate room or closet |
| Access pattern | Pull a shelf or drawer toward you | Enter the space and reach shelves |
| Footprint | Uses cabinet space already in the kitchen | Requires dedicated floor area |
| Typical planning focus | Cabinet opening, interior dimensions, hinges, contents | Room dimensions, aisle, shelving, categories |
| Potential project scope | Custom storage fitted to a particular cabinet | Organizing an existing pantry or considering a wider room project |
| Best inventory fit | Items that suit the available cabinet height and depth | A broader mix, potentially including bulkier supplies |
This table is a planning aid, not a promise that a particular cabinet can accept a specific pull-out. Cabinet construction, hinges, a center stile, plumbing, and clearances may affect fit and design. Measurements and photos can help start a useful conversation, but the cabinet needs to be assessed for the proposed configuration.
What should you inspect before choosing cabinet pull-outs?
- Measure the opening. Record width, height, and depth. Note whether the opening changes at the frame or inside the cabinet.
- Check the door and hinges. Observe how the door opens and whether hardware or a center stile divides the opening. These details can affect access and installation.
- Look for obstructions. Note pipes, wiring, fixed shelves, trim, or other features that may limit movement or usable space.
- List what belongs there. Take note of item heights, package sizes, and the supplies you reach most often.
- Photograph the cabinet. A clear view of the open cabinet and its contents can help explain the challenge during an initial discussion.
Do not remove cabinet parts or assume every interior can be modified. The details help identify questions to resolve, not guarantee a fit. Learn more about available pull-out shelf options and pull-out drawer configurations before deciding what to ask.
When might pull-outs be worth discussing?
Pull-outs may be worth exploring when the kitchen has usable cabinet volume but items get lost at the back, when frequently used supplies are awkward to retrieve, or when you want to organize existing cabinetry without planning a separate pantry room. They can also be considered one cabinet at a time, which helps keep the discussion focused on specific access problems.
They may be less useful if the cabinet is too small for the items you need to store, if the contents belong elsewhere, or if the underlying problem is a lack of total storage capacity. A pull-out changes access to a cabinet; it does not enlarge the kitchen or create a walk-in pantry.
Explore pantry organization ideas and kitchen organization solutions as you list the areas that cause the most difficulty. Shelf Proz also describes height-adjustable pull-out shelves; whether a particular system suits a cabinet depends on its measurements and configuration.
What should you ask about project scope?
Before moving forward, clarify what is being considered and what remains outside the scope. Ask whether the discussion concerns one cabinet or several, which shelves or drawers are proposed, and what information is needed to assess the fit. If a walk-in pantry is already part of the home, decide whether it needs better organization or whether the real access problem is in a kitchen cabinet.
Also ask about the distinction between product and installation costs. Published drawer examples should not be treated as the price of a complete project: configuration, quantity, materials, shipping, and installation can affect the total. Request an estimate for the actual cabinet and proposed work rather than extrapolating from an individual drawer example.
For a consultation, gather measurements if available, photos, a list of items to store, and your priorities. You can review custom storage solutions and the service overview to understand the existing-cabinet focus. Ask whether service is available for your specific city or ZIP code; a general service description is not confirmation of coverage at every address.
How can you make a cabinet-by-cabinet decision?
A simple decision sequence can keep a broad pantry question practical. Start with the storage location that causes the most daily delay rather than trying to reorganize the whole kitchen at once.
- Name the friction. Is the main issue reaching items at the back, fitting more supplies, keeping categories together, or finding room for large packages?
- Choose the location. Write down which cabinet or pantry shelf causes that issue. Avoid assuming every storage area needs the same solution.
- Test the inventory. Group the items that belong together and estimate their heights and depths. If a single cabinet cannot hold the required items, improved access alone may not solve the capacity problem.
- Compare the movement. Picture pulling a shelf forward versus walking to a separate pantry. Consider the path from storage to the counter and whether a door or aisle gets in the way.
- Define the next step. Decide whether you need cabinet-specific fit advice, a better arrangement for an existing walk-in, or a larger design conversation outside a pull-out project.
For example, a homeowner who stores everyday cereal, cans, and baking supplies in one deep cabinet may first separate those categories and identify the shelf that is hardest to reach. If the cabinet has suitable dimensions, a pull-out might address that access issue. Another household may rely on bulk packages, countertop appliances, and reserve goods; a walk-in could offer a broader location, but only if a dedicated footprint already exists or a separate room project is being considered. Neither example establishes that a particular cabinet will fit a product or that a walk-in is available.
What should you bring to a free consultation?
Useful preparation does not need to be elaborate. A few clear details can make the conversation more specific:
- Photos of the cabinet with its door open and closed, taken straight on if possible.
- Approximate opening and interior measurements, including depth and any narrowing at the frame.
- A short list of items that should fit, including the largest package or tool.
- A description of what is inconvenient now and which items are reached every day.
- Your preferred project scope: one cabinet, several cabinets, or advice on an existing pantry layout.
These details are starting points, not a substitute for confirming the cabinet in context. Hinges, construction, center stiles, and obstructions can change what is feasible. You can ask which measurements are most useful and whether the company serves your address before making plans. Learn about pull-out cabinets and drawers as another reference for the types of existing-cabinet storage under discussion.
What else should you weigh before committing?
A useful comparison goes beyond the storage unit itself. Look at how often you will use the area, how much effort the daily route requires, and how easily household members can maintain the arrangement. A walk-in can hold many categories, but its value depends on the shelves being visible and reachable. A cabinet pull-out may offer a more direct route for items used at the counter, yet it is limited by that cabinet’s opening and interior shape.
Consider the kitchen’s traffic pattern. If the pantry door opens into a busy passage, someone standing in the aisle may interrupt another person cooking. If cabinet doors swing into a narrow work zone, a pull-out may also need enough clearance to extend without blocking movement. Sketch the route from refrigerator to storage to preparation surface. Mark where doors open and where people tend to stand during meal preparation.
Then consider how the inventory changes over time. A household that buys a few items frequently may benefit from putting everyday goods in reachable cabinets and keeping reserve packages elsewhere. A household that shops in larger batches may need a separate place for backstock. These are organizational choices, not a reason to assume that one storage type has more usable capacity in every home.
Finally, distinguish an access problem from a capacity problem. If you can store everything but cannot see or retrieve it comfortably, improving access may be the right discussion. If supplies are consistently left on counters because no storage location can accommodate them, a single pull-out is unlikely to resolve the broader shortage. Write down which problem occurs most often before comparing solutions.
How can you test the layout before making a decision?
Try a simple temporary exercise before discussing changes. Empty only the troublesome cabinet or pantry zone, group its contents by use, and return the items in the order you reach for them. Put daily items at the easiest height and avoid hiding small packages behind tall containers. This test can show whether the issue is category placement, excess contents, or the fixed shelf itself.
For a cabinet, place a tray or shallow box on a fixed shelf and slide it forward by hand, without overloading it or treating this as a test of a fitted product. Notice whether the door opening leaves enough room to bring the items forward and whether containers tip or catch. The point is to understand the movement you want, not to certify that a pull-out system will fit.
For an existing walk-in, mark zones for daily ingredients, backstock, baking supplies, and bulky items. Keep a list of anything that still has no practical home. If the walking path or reach to a shelf remains awkward after reorganizing, record the exact location and why. A specific example, such as “the tall oil bottle blocks the cans behind it,” is more useful than a general impression that the pantry is messy.
Compare the temporary arrangement with the normal routine for several days. Note which items are put back in the wrong place, which shelves are used most, and whether a second household member follows the same grouping. This small trial can help clarify requirements before investing time in a larger design discussion.
How should you think about a walk-in pantry that already exists?
If your home has a walk-in pantry, first check whether the room is serving the purpose you need. Measure the shelves and aisle, list the categories stored there, and identify the items that are difficult to retrieve. A walk-in may be the right overall location even if it needs a better arrangement. This comparison is not a recommendation to replace a useful pantry with cabinet hardware.
Separate everyday supplies from reserve items. Place the goods used for daily meals where they are easy to see and reach. Keep seldom-used equipment or extra packages in less convenient areas, provided they remain accessible enough for their use. Use shelf heights that match the containers rather than leaving large unused gaps above small items.
Think about the route between the pantry and the kitchen work surface. If the main ingredients are in a separate room but the counter is crowded, the issue may be where the most-used items live rather than how many shelves the pantry has. A few everyday supplies might be better placed in an existing kitchen cabinet, while bulk goods remain in the walk-in. The right arrangement can use both types of storage without treating them as competing choices.
When the walk-in has deep fixed shelves, put smaller packages in a clearly defined bin or group them at the front so they remain visible. Avoid assuming that every item needs a label or a special container. Begin with categories and clear sight lines; add organizers only where the current arrangement repeatedly fails. If the room itself is cramped or inaccessible, that may require a separate design conversation rather than a cabinet pull-out assessment.
Frequently asked questions
Can pull-outs replace a walk-in pantry?
Not in every home. Pull-outs improve access to storage within suitable existing cabinets, while a walk-in pantry provides a separate storage area. Pull-outs do not add room or guarantee the same capacity, so compare the specific storage need and available footprint.
Are pull-outs only useful in small kitchens?
No. They may be useful anywhere a suitable cabinet is difficult to reach or organize. The right question is whether the cabinet’s dimensions and contents make a pull-out a practical option.
Can I know in advance that my cabinet will fit?
Not from a general description alone. Opening dimensions, construction, hinges, center stiles, and obstructions can affect the design. Share measurements or photos and ask for a cabinet-specific assessment.
Does Shelf Proz build walk-in pantries?
Shelf Proz’s described work focuses on organization and custom-fit pull-outs for existing cabinets. This article does not present the company as a walk-in pantry builder.
Book a free consultation today
Choose based on the storage problem you have
Compare the cabinet space, daily access, and total project scope before choosing between pull-outs and a walk-in pantry. Bring your measurements, photos, and storage list to a free consultation, and confirm whether your location can be served. Paul Porreca, President and Owner, must review and approve this blog post before publication.